A pantry, on us.
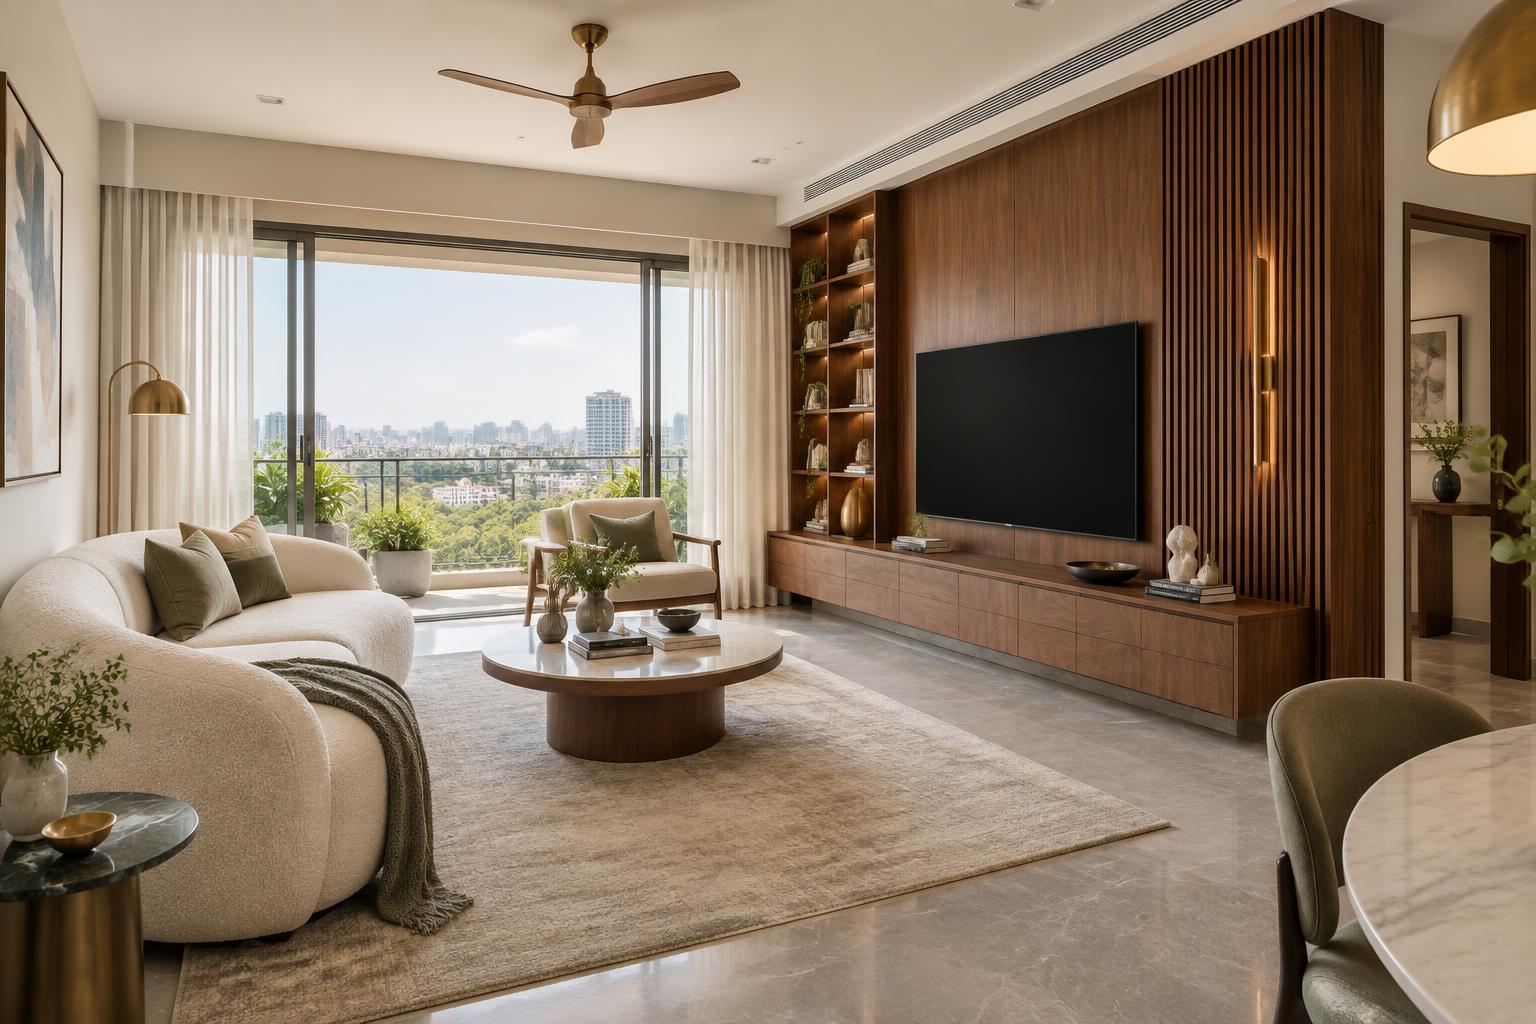
Complimentary custom pantry unit with complete home woodwork.

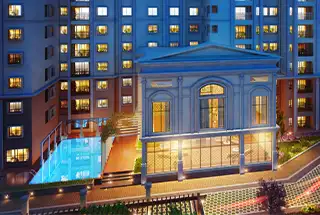
Exclusive to Ramky Lumina homeowners | Hosa Road
Factory-crafted modular woodwork, a 15-year written warranty, and milestone payments where you keep 5% until final handover.
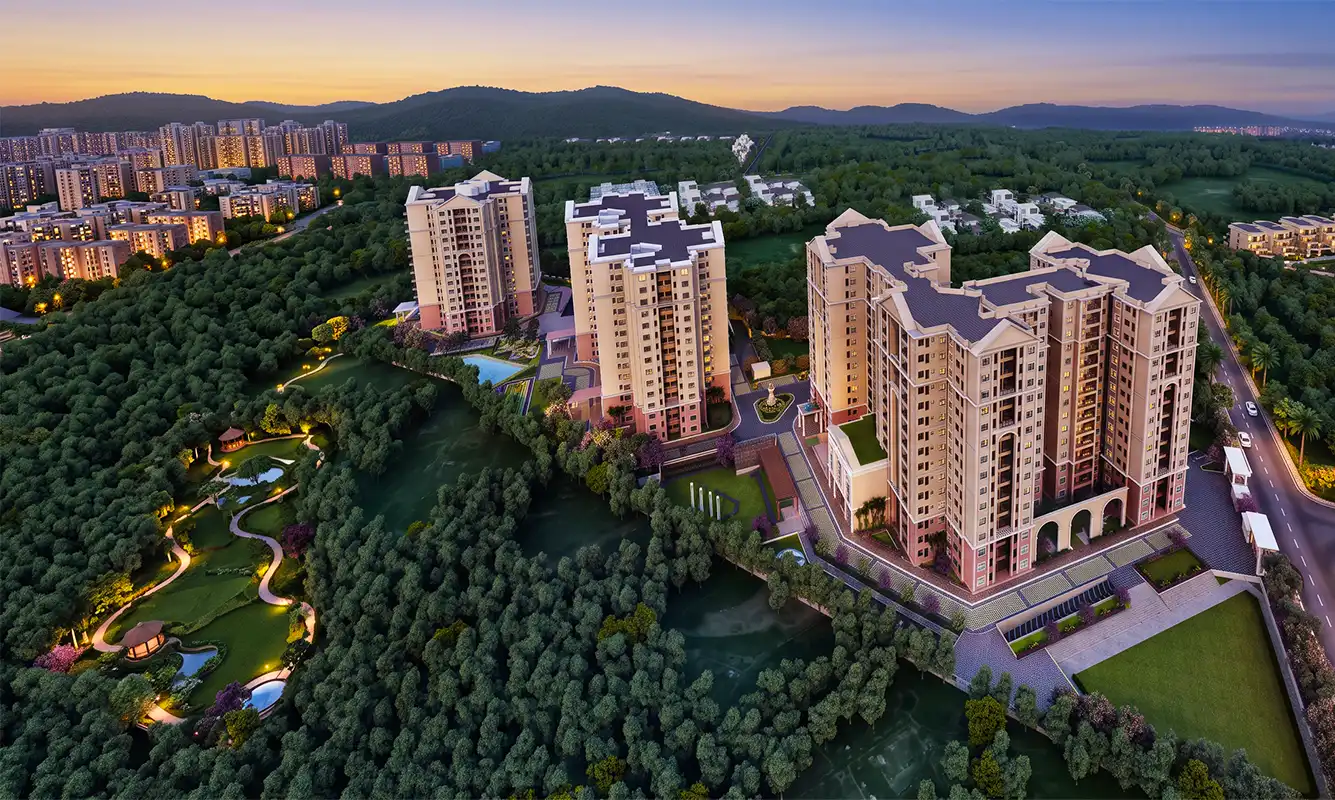
The address
Ramky Lumina
Hosa Road, Bengaluru
In collaboration with
01 / Exclusive privileges
Thoughtful additions reserved for our Ramky Lumina neighbours. Consider it our welcome home.
Complimentary custom pantry unit with complete home woodwork.
33 sq. ft. complimentary woodwork when you book 633+ sq. ft. — ideal for a TV console or crockery extension.
₹15,000 referral benefit when a Ramky Lumina neighbour you refer books with us.
Smart LED touch mirrors for all bathrooms included in confirmed woodwork packages.
Limited to the first 25 Ramky Lumina handovers.
02 / Layouts & pricing
Every great interior begins by understanding the way your home is shaped — and how you want to live in it.
Room to live well
More space, more flexibility, and storage tailored to how your family lives.
1,311 sq. ft. · 2 toilets
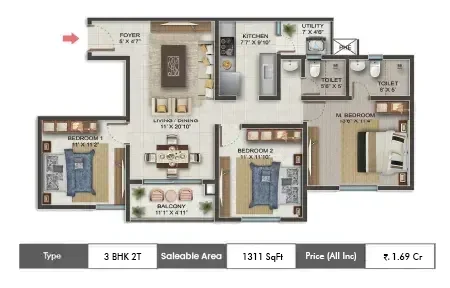
Ramky Lumina · Floor plan reference
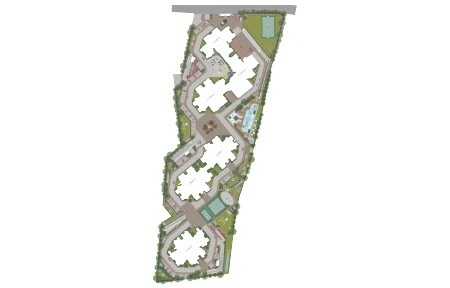
The bigger picture
Explore the original Ramky Lumina master plan alongside your interiors.
A considered scope
*1 BHK ₹2.5 Lakhs, 2 BHK ₹4 Lakhs and 3 BHK ₹6 Lakhs are starting studio packages. Ramky Lumina offers 3 BHK homes; 1 and 2 BHK drawings are illustrative layouts.
AI 3D Studio · Live
Upload your apartment floor plan, choose a room and a finish palette, and preview a 3D interior concept in moments. Your details reach our design team on WhatsApp.
Your 3D interior concept will appear here.
03 / Real homes, real work
Go beyond the renders. Explore real Perfect Space homes, finishes, and handovers in motion.
01 / 07 · Project walkthrough
A closer look at a complete-home transformation.
02 / 07 · Project walkthrough
Clean lines, thoughtful storage, beautiful finishes.
03 / 07 · Project walkthrough
From a bare shell to a considered home.
04 / 07 · Project walkthrough
Two rooms where craftsmanship matters most.
05 / 07 · Project walkthrough
Details that define the everyday.
06 / 07 · Project walkthrough
Material, light, and storage working together.
07 / 07 · Project walkthrough
What a considered handover looks like.
04 / Word among neighbours
The best introductions come from next door. Ask around your tower, or let us arrange a visit to a completed home nearby so you can see the finish for yourself.
Reviewed on Google
4.6 / 5192+ Google reviews from Bengaluru homeowners — many of them your neighbours across the city's apartment communities.
Read the reviews05 / Instant estimate
Make a few choices. See an indicative range for your home, instantly.
Your indicative range
Indicative only. Your final itemized quotation depends on measurements, selected finishes, and confirmed scope.
Send itemized BOQ to my WhatsApp06 / What we create
From clever storage to the final finish, we design a home that feels entirely yours.
Interior design inspiration · Illustrative visual
Purposeful cabinetry, dependable hardware and smart everyday flow.
Made-to-measure solutions that give every belonging a place.
TV walls, panelling, foyers and crockery units with a quiet sense of arrival.
Coordinated ceilings, lighting, painting and the details that bring it all together.
07 / Our promise in practice
A transparent process, with your confidence built in at every stage.
Book at ₹25,000. Refundable within 15 days, subject to a 10% processing fee.
Factory and site materials are verified before your production payment.
Progressive payments align with carcass, shutter, and installation milestones.
You retain 5% until post-handover snags are cleared.
08 / Let's begin
Tell us a little about your Ramky Lumina apartment. We’ll start with your floor plan and make space for your ideas. For our full portfolio, process, and everything about the studio, visit perfectspaceinterior.com.